Office & Commercial Interiors · Bangalore
Offices, sales lounges and client-facing spaces that make the right first impression and work hard every day. Designed in our Bellandur studio and delivered turnkey, to a fixed opening date.
Case study
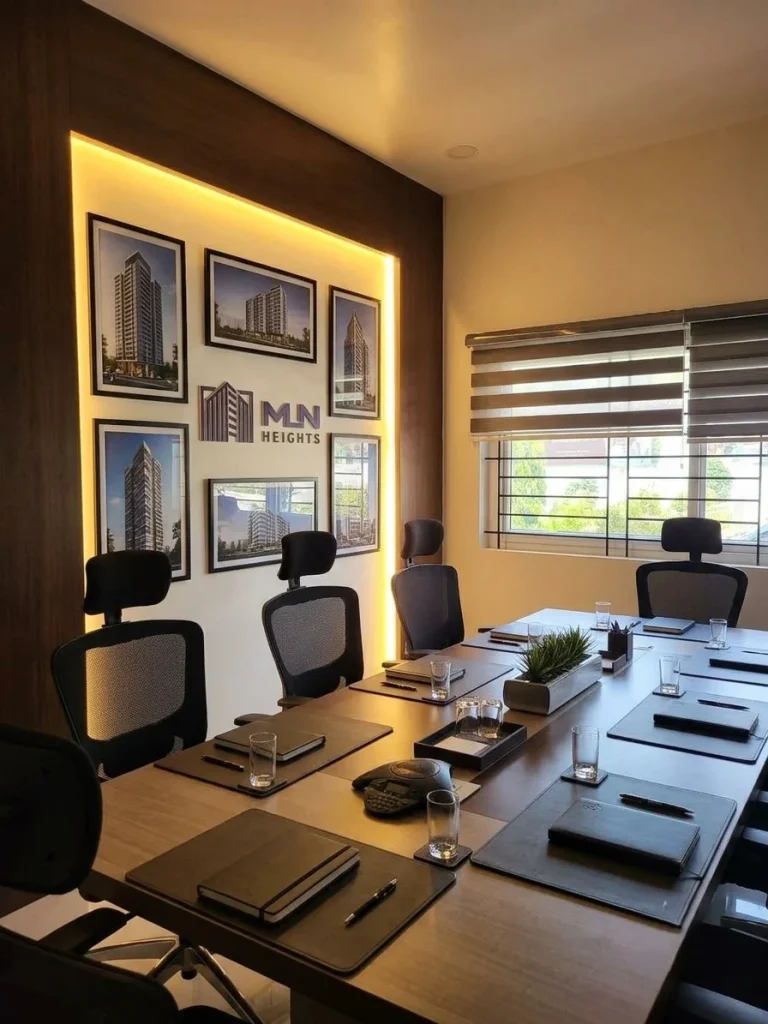
Our most recent commercial project is the marketing office for MLN Heights at Bhartiya City, Bangalore. The brief was simple to state and hard to deliver: a space where buyers feel the quality of the homes before they see them.
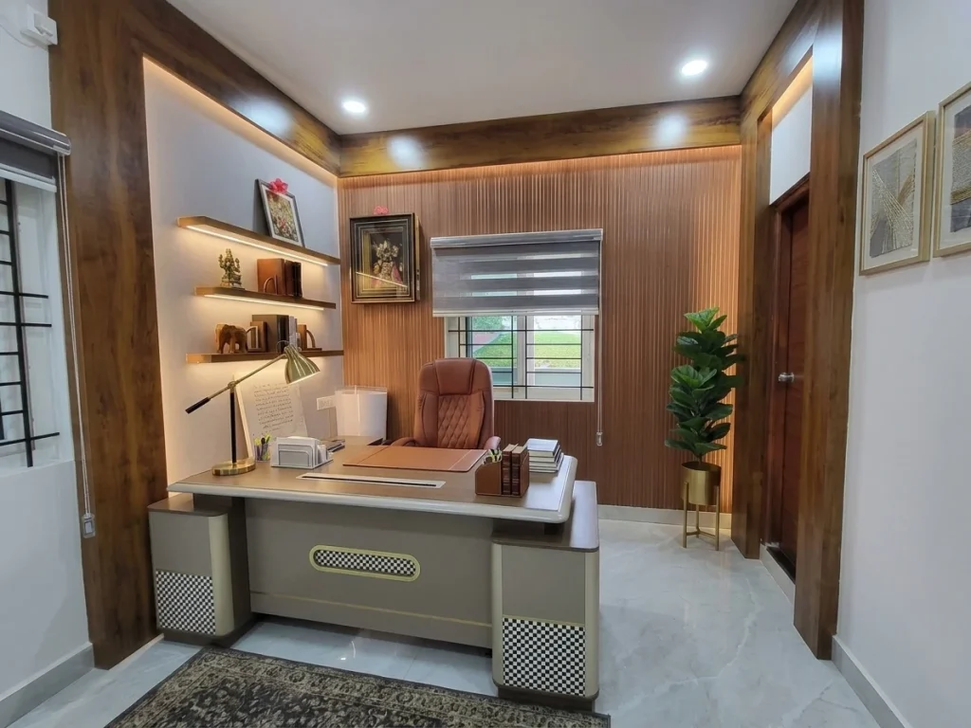
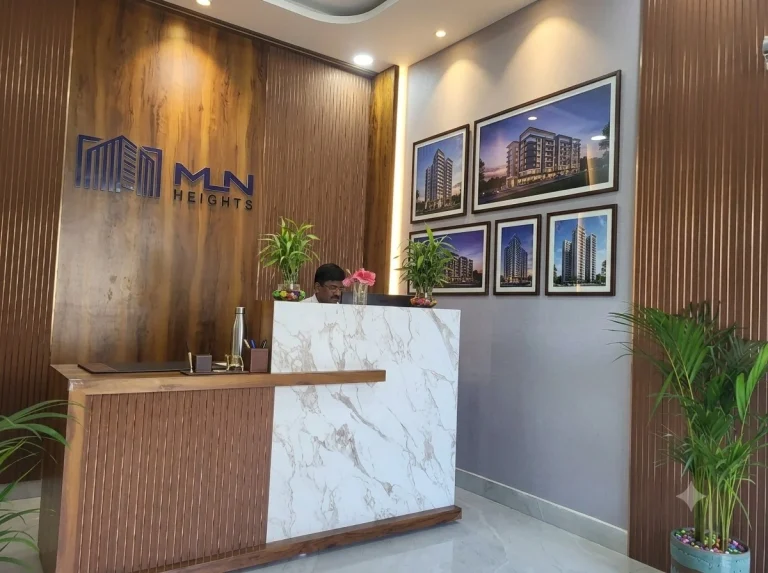
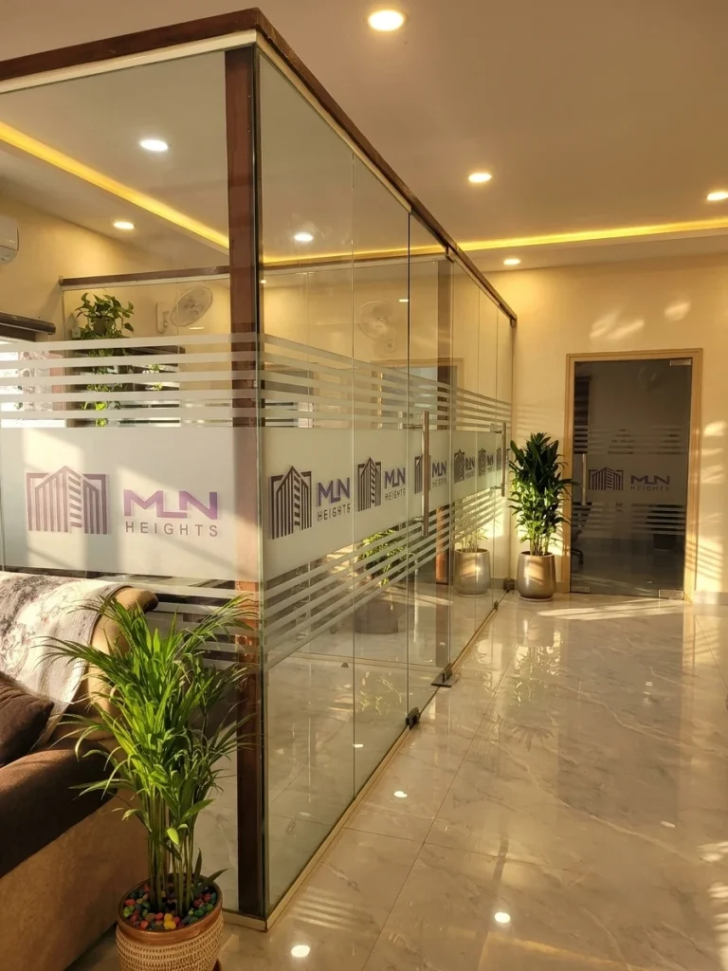
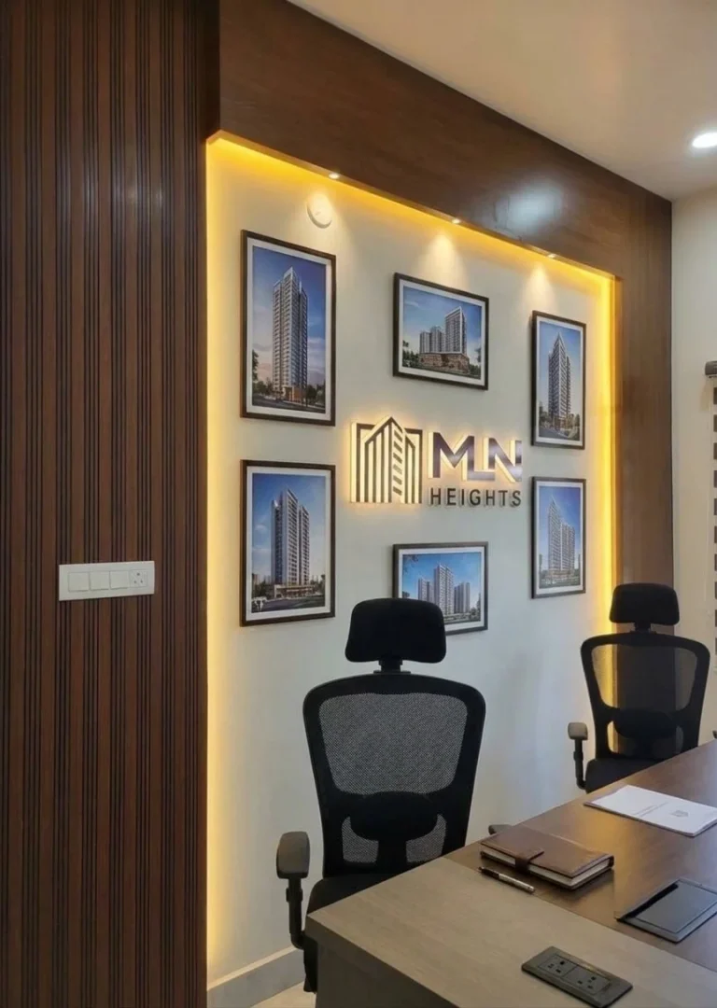
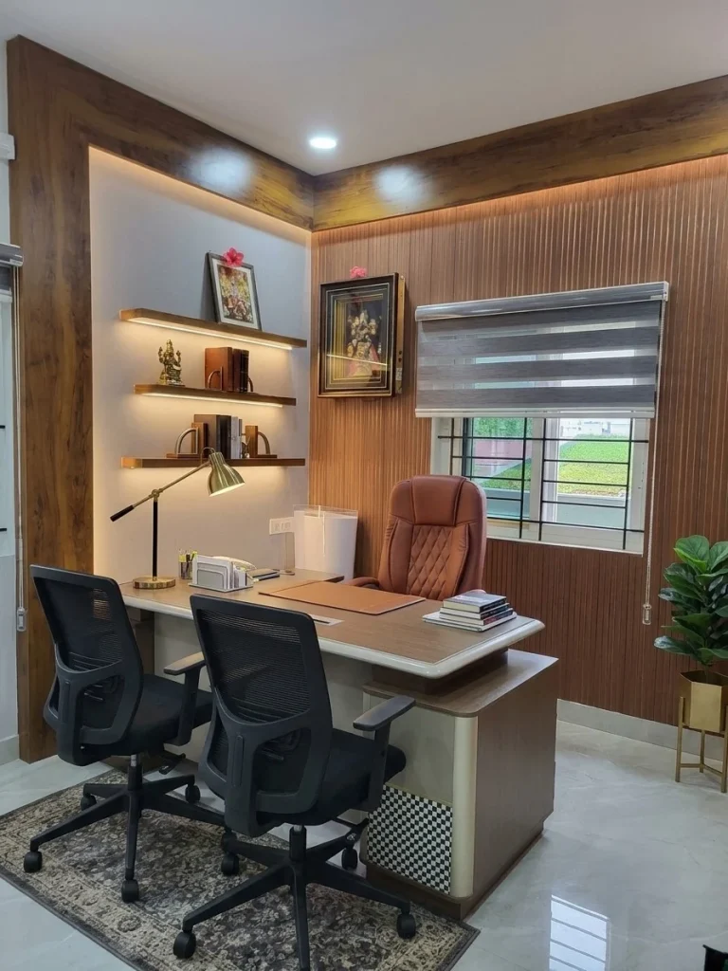
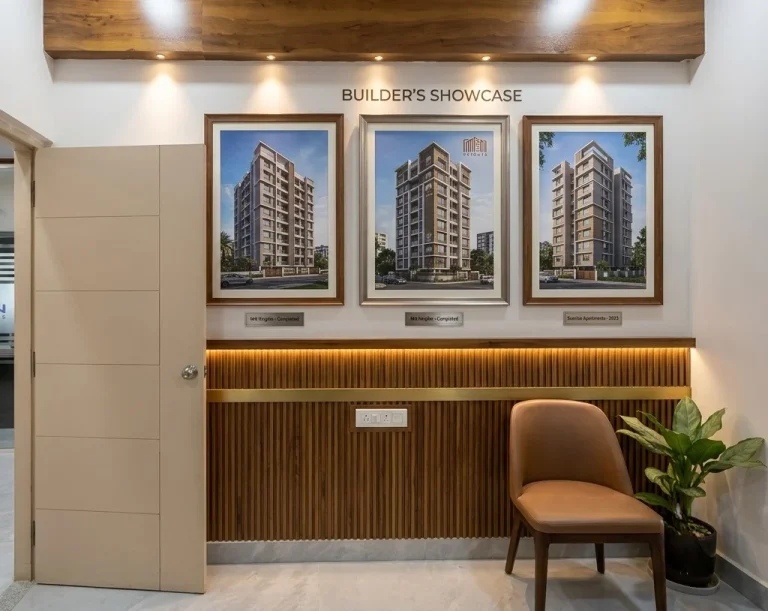
We designed a reception with a fluted wood feature wall, a backlit MLN Heights logo and a white marble counter; a glass-partitioned corridor with frosted bands and warm cove lighting; a managing director’s cabin with wood panelling, floating display shelves and a custom desk; a conference room with a backlit brand wall; and a showcase wall of framed project elevations above a fluted wood dado.
One palette of warm wood, marble and soft light runs through every room, so the office reads as one brand from the door to the boardroom.
What we design
01
Experience centres for builders and developers, designed to present projects and close conversations.
02
Workstations, cabins, meeting rooms and pantries planned around how your team actually works.
03
Brand walls, counters and waiting areas that set the tone for every visitor.
04
Acoustics, display walls, lighting and cable management for presentations and calls.
05
Private offices with custom desks, storage and display that reflect the person who uses them.
06
Framed project displays, brand walls and backlit signage that present your work to visitors.
How commercial projects differ
01
A launch, a lease start or a move-in date does not move. The schedule is built backwards from it, with buffers agreed up front.
02
Commercial buildings have fit-out guidelines, working-hour limits and approvals. We plan the work to meet them.
03
Logos, colours and materials are worked into the architecture of the space, not stuck on at the end.
04
Civil work, electrical and data cabling, partitions, ceilings, furniture and signage coordinated by one team.
Project gallery
Budgets
Commercial budgets depend on the size of the space, the number of cabins and meeting rooms, and how much custom joinery and branding the design calls for. We prepare an itemised estimate after the layout and 3D views are approved, with every partition, finish and furniture item listed, so you know the full cost before work starts.
Visit our studio at Saffron Square, Bellandur to see materials and discuss your brief; details are on our interior designers in Bellandur page.
Related services
02
Our design process, from space planning and 3D views to materials and lighting.
03
For commercial buildings and extensions that need architectural work.
FAQ
Yes. Homes are most of our work, and we also design offices, sales lounges and other commercial spaces. The MLN Heights marketing office at Bhartiya City is our most recent example.
Yes. Commercial schedules are planned backwards from your launch or move-in date, and progress is reviewed on site every week.
Yes, as part of a turnkey project: power and data points, lighting and cable management are planned with the furniture layout.
Yes. That is exactly what the MLN Heights office is: a reception, cabins, a conference room and a showcase wall designed to present the homes being sold.
Let's Begin
Book a free consultation at our Bellandur studio and tell us about your space and your opening date.